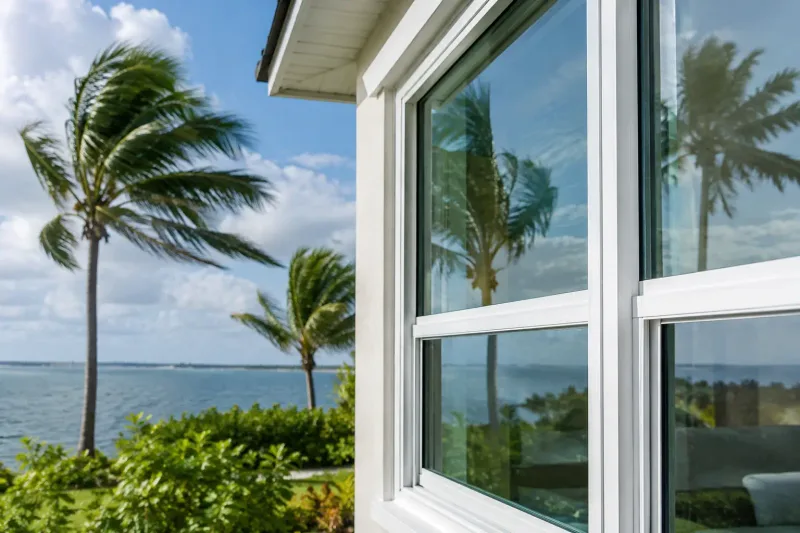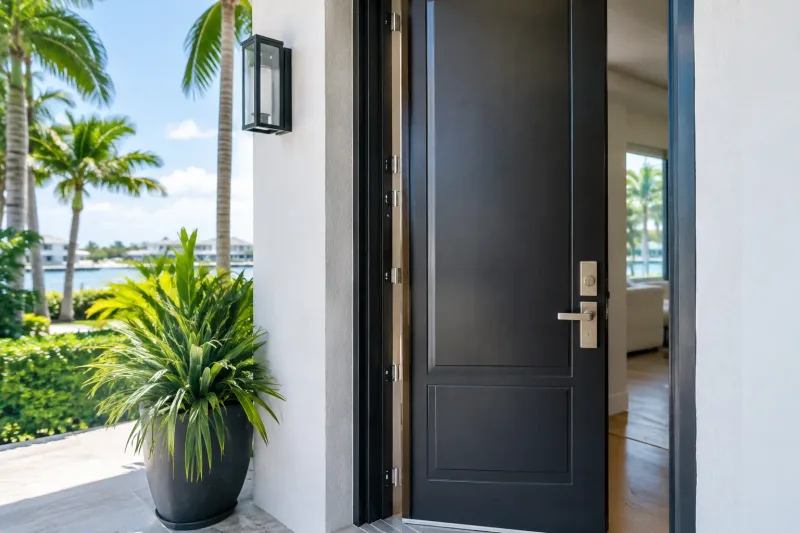

This condo compliance case study shows how coordinated approvals, impact glazing, permits, and inspections keep a South Florida project moving forward.
A condominium window replacement can look simple from the street: old aluminum frames come out, new impact windows go in. Behind that finished appearance, however, is a tightly managed compliance process involving association rules, product approvals, engineering details, permits, inspections, resident access, and final closeout.
This condo compliance case study follows a representative South Florida condominium project in which a unit owner needed to replace aging non-impact windows and a sliding glass door. The goal was clear: improve hurricane protection, security, energy performance, and appearance without creating delays or compliance issues for the association.
The lesson is not that every condo project follows the same path. It does not. Building age, municipality, association requirements, existing openings, product selection, and the scope of work all affect the process. But the project shows why a full-service contractor matters when the upgrade must satisfy more than the homeowner alone.
The Project: Replacing Aging Openings in an Occupied Condo
The unit was located in a multi-story South Florida condominium community with established architectural standards. Its original windows and patio door had reached the end of their useful life. The frames showed wear, the existing glass did not provide modern impact protection, and the sliding door had become difficult to operate.
The owner wanted permanent protection rather than relying on removable panels or shutters. They also wanted to preserve the building's exterior appearance and avoid the common frustration of coordinating manufacturers, HOA paperwork, permit documents, installers, and inspectors independently.
The proposed scope included impact-rated replacement windows and a reinforced sliding glass door system selected for the unit's opening sizes, design requirements, and applicable approval documentation. Product selection was not treated as a cosmetic decision. It had to align with the building's exposure conditions, the Florida Building Code, and the association's approved exterior finishes.
Why Condo Compliance Starts Before Ordering Products
For a single-family home, a property owner generally has more latitude over exterior selections. In a condominium, the exterior envelope is often governed by the association, and the owner may have responsibility for submitting a complete package before any work begins.
That package commonly requires a completed architectural review application, product specifications, color and frame details, drawings or measurements, proof of contractor licensing and insurance, and permit information when available. Some associations also have installation-hour restrictions, elevator reservation procedures, certificate-of-insurance requirements, and rules for debris removal and common-area protection.
In this project, the central compliance challenge was coordination. The selected impact products needed to satisfy both performance requirements and the community's visual standards. A technically capable window that does not match approved frame colors or sightlines can still be rejected by an association. Likewise, an attractive product without the necessary approval documentation is not an acceptable substitute.
Before the order moved forward, the project team verified the opening conditions, documented the selected systems, and prepared the information needed for HOA review. This early work reduced the chance of a change order after manufacturing had begun, when adjustments become more expensive and timelines become harder to control.
Product Approvals Are Not a Paperwork Detail
In South Florida, impact glazing is evaluated as part of a building's protective envelope. The window or door system must be appropriate for the intended application and installed according to its approved details. That includes factors such as size limitations, glass configuration, frame type, anchoring, and design pressure requirements.
A common mistake is assuming that a brand name alone proves compliance. It does not. A premium impact product can be an excellent choice, but the specific configuration must be suitable for the opening and project conditions. The approval, the measurements, and the installation method all need to work together.
For this unit, the contractor reviewed the available product options and identified systems that met the project's performance needs while supporting the association's exterior design requirements. That process gave the owner a documented path forward rather than a verbal assurance that the windows were "hurricane rated."
Permitting and HOA Approval Must Move in the Right Order
One of the most practical takeaways from this condo compliance case study is that HOA approval and municipal permitting are related but distinct processes. A permit does not automatically mean an association has authorized the work. HOA approval does not replace a permit.
The association reviewed the exterior-facing selections and contractor documentation. At the same time, the permitting package was prepared for the jurisdiction with the required product information and project details. The exact sequence can vary by community and municipality, which is why project planning should begin before a deposit is tied to a final installation date.
Once approvals were in place, the installation could be scheduled around building rules. That included confirming work hours, access routes, parking, delivery procedures, and protection for common areas. In occupied condominiums, logistics are part of compliance. A crew can perform excellent technical work and still create avoidable conflict if it blocks access, leaves debris, or disregards building policies.
Avrax Impact Windows & Doors manages these moving pieces as part of a controlled project process, helping owners avoid the handoff gaps that often cause preventable delays.
Installation: Compliance Continues at the Opening
The most consequential work happened after the old units were removed. Replacement windows and doors must be fitted to actual field conditions, not assumptions made from a brochure or a preliminary measurement. Older condominiums can present uneven openings, deteriorated substrates, previous repairs, and concealed conditions that affect the installation approach.
The crew protected interior finishes and common areas, removed the existing units carefully, and prepared each opening for the new impact systems. The installation followed the applicable approved method, including attachment and sealing details designed to support water management and long-term performance.
This is where price-only comparisons can become misleading. Two proposals may list similar-looking impact windows, but the outcome depends on whether the installer understands approved installation details, recognizes field conditions, and takes responsibility for correcting issues before they become inspection problems.
The sliding door required particular attention because it affected both weather protection and everyday use. Proper operation, secure locking, panel alignment, and perimeter sealing all mattered. The owner was not purchasing glass alone. They were purchasing a functioning protective system at one of the unit's largest openings.
Inspection and Closeout: The Project Is Not Finished at Installation
After installation, the work moved to final inspection and permit closeout. This phase is easy to underestimate because the windows are already in place and the homeowner can see the visual transformation. But a project should not be considered complete until the required inspection process is satisfied and the permit is properly closed.
The team coordinated the inspection requirements, addressed final documentation, and ensured the owner had clarity on the completed work. The unit was left clean, the new systems were reviewed with the owner, and the project could be closed with the confidence that the upgrade was handled as a code-conscious exterior improvement.
For condominium owners, final closeout also helps create a clean record for the association and future property transactions. If a buyer, manager, insurer, or board requests proof of permitted impact-window work, organized documentation is far more valuable than an informal claim that replacements were completed years earlier.
Results: More Than a Better View
The completed project gave the owner a permanent impact-rated solution designed for South Florida conditions. The immediate benefits included improved security, smoother door operation, reduced outside noise, and a more polished appearance. The larger benefit was confidence: the work had been selected, approved, installed, inspected, and closed out with attention to the building's requirements.
There are trade-offs. Impact windows and doors are a significant investment, and condominium timelines can be longer than a straightforward residential replacement because approval and access procedures add steps. Custom products also require lead time. Yet rushing those stages can create much larger costs in rejected applications, installation rescheduling, or work that must be corrected after the fact.
For owners weighing an upgrade, the right question is not simply, "Which window costs less?" It is, "Who will take responsibility for getting this project from selection through compliance and completion?"
A well-managed condo upgrade should leave you with more than stronger windows and doors. It should leave you with a safer home, a respected building exterior, and the peace of mind that comes from knowing the details were handled correctly.